Skip to main content Skip to footer
Moving a socket is a small job until your new counter is fixed in front of it. Then someone has to take apart finished work, with opening day getting closer. This shop fit out electrical checklist follows the decisions worth making before they turn into expensive changes.
It is an easy mistake to make. You have a lease to sort, stock to order and a shopfront to think about. The sockets looked fine on the viewing. Surely the electrics can be dealt with once the layout is finished?
Some decisions can wait. The electrical ones that affect your counter, your equipment and your ceilings usually cannot. Whether you are opening a boutique, refreshing a convenience store or adding a coffee counter to an Aberdeen shop, start with how the business will actually work.
Your shop fit out electrical checklist at a glance
Take these questions to your first meeting with the electrician and the shopfitter:
- Existing installation: what can stay, and what needs investigation or work?
- Equipment: can the supply support everything you intend to run together?
- Counter: where will the till, card terminal, printer and cables actually go?
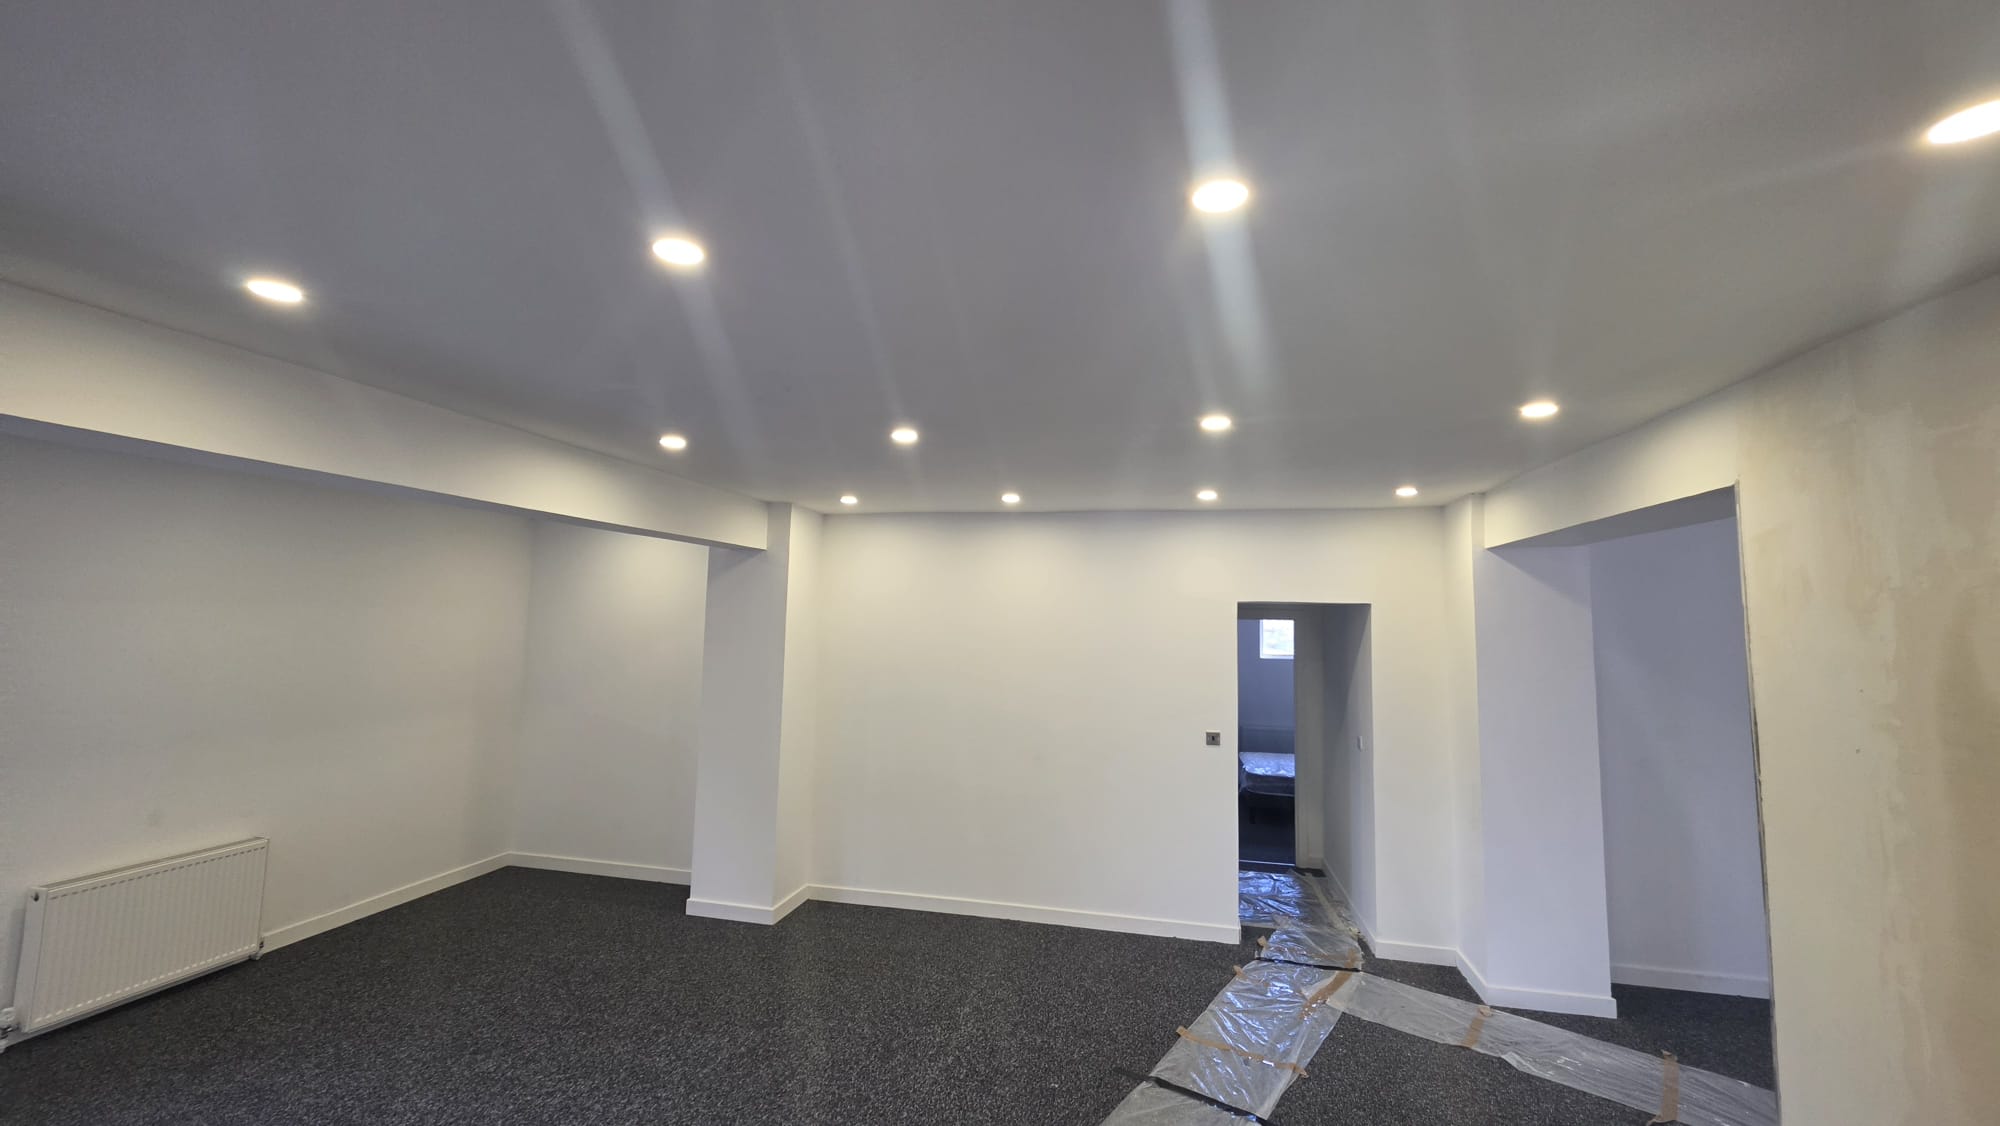
- Lighting: will customers see your products clearly, without glare or gloomy shelves?
- Fire safety: does the new layout still have suitable escape routes, emergency lighting and alarms?
- Building work: are permissions, cable routes and any asbestos information sorted before work starts?
- Quote and programme: what is included, and which decisions could delay opening?
- Handover: will you receive the right certificates and know how to operate the installation?
A marked up floor plan and an equipment list will make that meeting far more useful than a request for “some extra sockets”. If you need help assessing a unit, our commercial electricians in Aberdeen can discuss the electrical work alongside your proposed fit out.
1. Find out what you are inheriting before spending on finishes
An empty shop can be misleading. The lights come on, there are sockets along the walls and the last tenant traded there for years. None of that tells you whether the installation suits your business.
The previous occupier might have sold clothing. You might be planning refrigeration, heated displays and a coffee machine. Even a similar business may have arranged its equipment very differently.
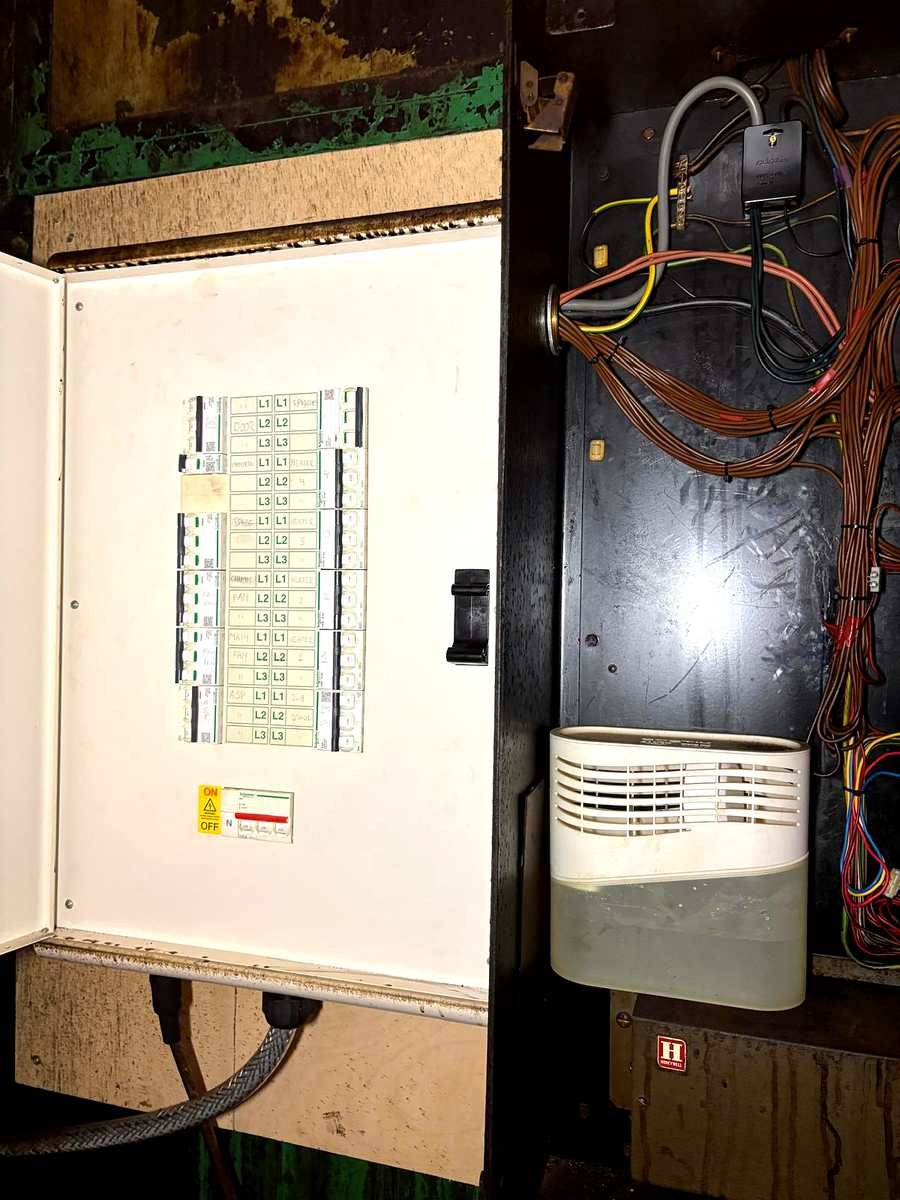
Start with the paperwork the landlord holds: electrical reports, certificates for later alterations and information about the supply. An Electrical Installation Condition Report, or EICR, can reveal the condition of an existing installation. Read its findings and its limitations, rather than stopping at the date on the front.
A report might cover only part of the premises. Work may have happened since it was issued. Observations may still need attention. Your electrician needs that context as well as access to the unit.
There is also a commercial question: who pays for any necessary work? A landlord agreeing to your fit out is not the same as a landlord agreeing to fund an electrical upgrade. Get responsibilities clear before orders are placed.
For an Aberdeen city centre unit, establish which parts of the electrical installation belong to your premises and whether any access is through shared areas. Needing a keyholder from another business every time a contractor visits can turn a straightforward task into a scheduling problem.
The useful outcome of this stage is a clear picture of what can be reused, what needs further investigation and what must be allowed for in the budget. It does not automatically mean replacing everything because it is old.
If the existing report raises questions, our guide to commercial EICRs in Aberdeen explains inspections in more detail. For the fit out itself, the priority is finding problems while the layout and the budget can still change.
2. Walk through a sale before fixing the counter in place
Picture your first busy Saturday. A customer is paying, someone else wants a receipt and a member of staff needs to reach the stock cupboard behind the till.
Where are the cables? Can the card terminal reach the customer comfortably? Does opening a drawer catch the printer lead? Is the socket for the receipt printer hidden behind a panel that cannot be removed without dismantling the counter?
These are small details on a plan. Staff may have to deal with them hundreds of times a week.
Before the counter goes into manufacture, put the actual equipment on its drawing. Include the till, terminal, printer, scanner and any charging points. If there is a router or network switch inside, allow for access and ventilation as well as power.
Worth writing down: “under the counter” is not a socket location. Give the electrician and the joiner the same drawing, with dimensions and cable openings marked, and make sure everyone is working from the latest version.
Remember the jobs that happen once customers have gone
A shop also needs to be cleaned, restocked and closed up.
Think about where someone plugs in the vacuum cleaner, charges a stock scanner or works at the back office desk. Positioning sockets around those tasks is more useful than spacing them evenly along every wall.
Then consider furniture and displays. A socket drawn beside a shelf may disappear behind it once the shopfitter adds an end panel. A central display may need power, but a cable trailing across an aisle is a poor way to provide it.
Floor boxes can suit some layouts, although their position, construction and exposure to cleaning or spills need thought. They are not a universal answer to every freestanding display.
You do not need to predict every future move. Concentrate on the areas that are difficult to alter later: fitted counters, fixed shelving, floor finishes and feature walls. For movable displays, discuss practical ways to keep flexibility without leaving customers or staff stepping over leads.
3. Show the electrician what you will plug in, not just how many sockets you want
Ten sockets do not tell anyone how much power a shop needs. Ten small chargers and ten pieces of catering equipment are very different proposals.
An equipment list gives the electrician something useful to design around. Include make and model where known, manufacturer information, intended position and whether the item will run alongside other equipment.
A deli, for example, might have chilled cabinets running throughout the day, with a coffee machine, dishwasher and food preparation equipment coming into use together. Designing around one appliance at a time would miss how the business operates at lunchtime.
The same applies outside food retail. Display screens, workshop machinery, electric heating and ventilation can all change the requirements.
The coffee machine deserves an early conversation
Adding coffee can look like a modest extension to a shop. Electrically, the answer depends on the actual machine and the equipment around it.
A compact machine may have very different connection requirements from a larger commercial model. The counter may also need a grinder, fridge, dishwasher or water treatment equipment.
If you have not chosen the model, tell the electrician that the decision is outstanding. They can explain what information is needed before the design is settled. Buying the machine after the wiring is finished can leave you paying to revisit both.
The same principle applies to refrigeration. Give the contractor the supplier’s requirements, including any installation or connection instructions, and do not assume every appliance belongs on whichever socket is nearest.
Decide what should stay on after closing
At closing time, you may want the display lighting off while refrigeration, security equipment or the internet connection stays on.
Explain that routine during design. Suitable circuit arrangements, controls and clear labels can make it easier for staff to close the shop without accidentally switching off something essential.
Also mention realistic plans for expansion. A spare route for future cabling, or provision for an additional display, can be worth discussing while access is easy. There is little value in paying for an unspecified “future proof” installation without knowing what extra capacity or flexibility the quote actually provides.
4. Try the lighting on your products before buying the whole shop’s worth
A lighting catalogue cannot show you exactly how a fitting will make your stock look.
A white shirt, a wooden display and a glass cabinet can all look different under different lighting. A fitting that seems pleasantly bright in isolation may produce reflections in a shop window or glare at the till.
If appearance matters to what you sell, arrange a sample or a demonstration using actual products and finishes. It is easier to reject one unsuitable fitting than a ceiling full of them.
Start with what each area needs. Customers need to move around comfortably, see prices and examine products. Staff need useful light at the counter, in stockrooms and wherever they prepare or handle goods.
Then think about emphasis. You may want attention on a wall display or a seasonal table rather than the same brightness everywhere. The layout of the fittings should follow the merchandise and furniture plan.
Track lighting can help where displays move, provided the system and the fitting positions suit the space. Fixed lighting may be entirely suitable where the layout is stable. The right choice depends on how you trade, not on which option looks most impressive in a brochure.
Look at the shop from outside as well
Walk past the window in daylight and after dark. Can you see the display, or mostly reflections? Does a bright fitting distract from the product you want people to notice?
For an Aberdeen shop trading through short winter days, the view after dark deserves attention during planning. So does how the window and sign lighting will be controlled once staff have left.
Finally, ask how maintenance will work. High ceilings can make a simple replacement awkward. Accessible fittings, suitable controls and readily available replacement parts may matter more over time than a small difference in the initial purchase price.
5. Redraw the fire safety arrangements when you redraw the shop
A new stockroom partition can change how people get out. Tall shelving can obstruct a sign. A counter can alter the route customers naturally take towards the entrance.
That is why the existing emergency lights and alarm devices should not simply be left wherever the previous tenant had them.
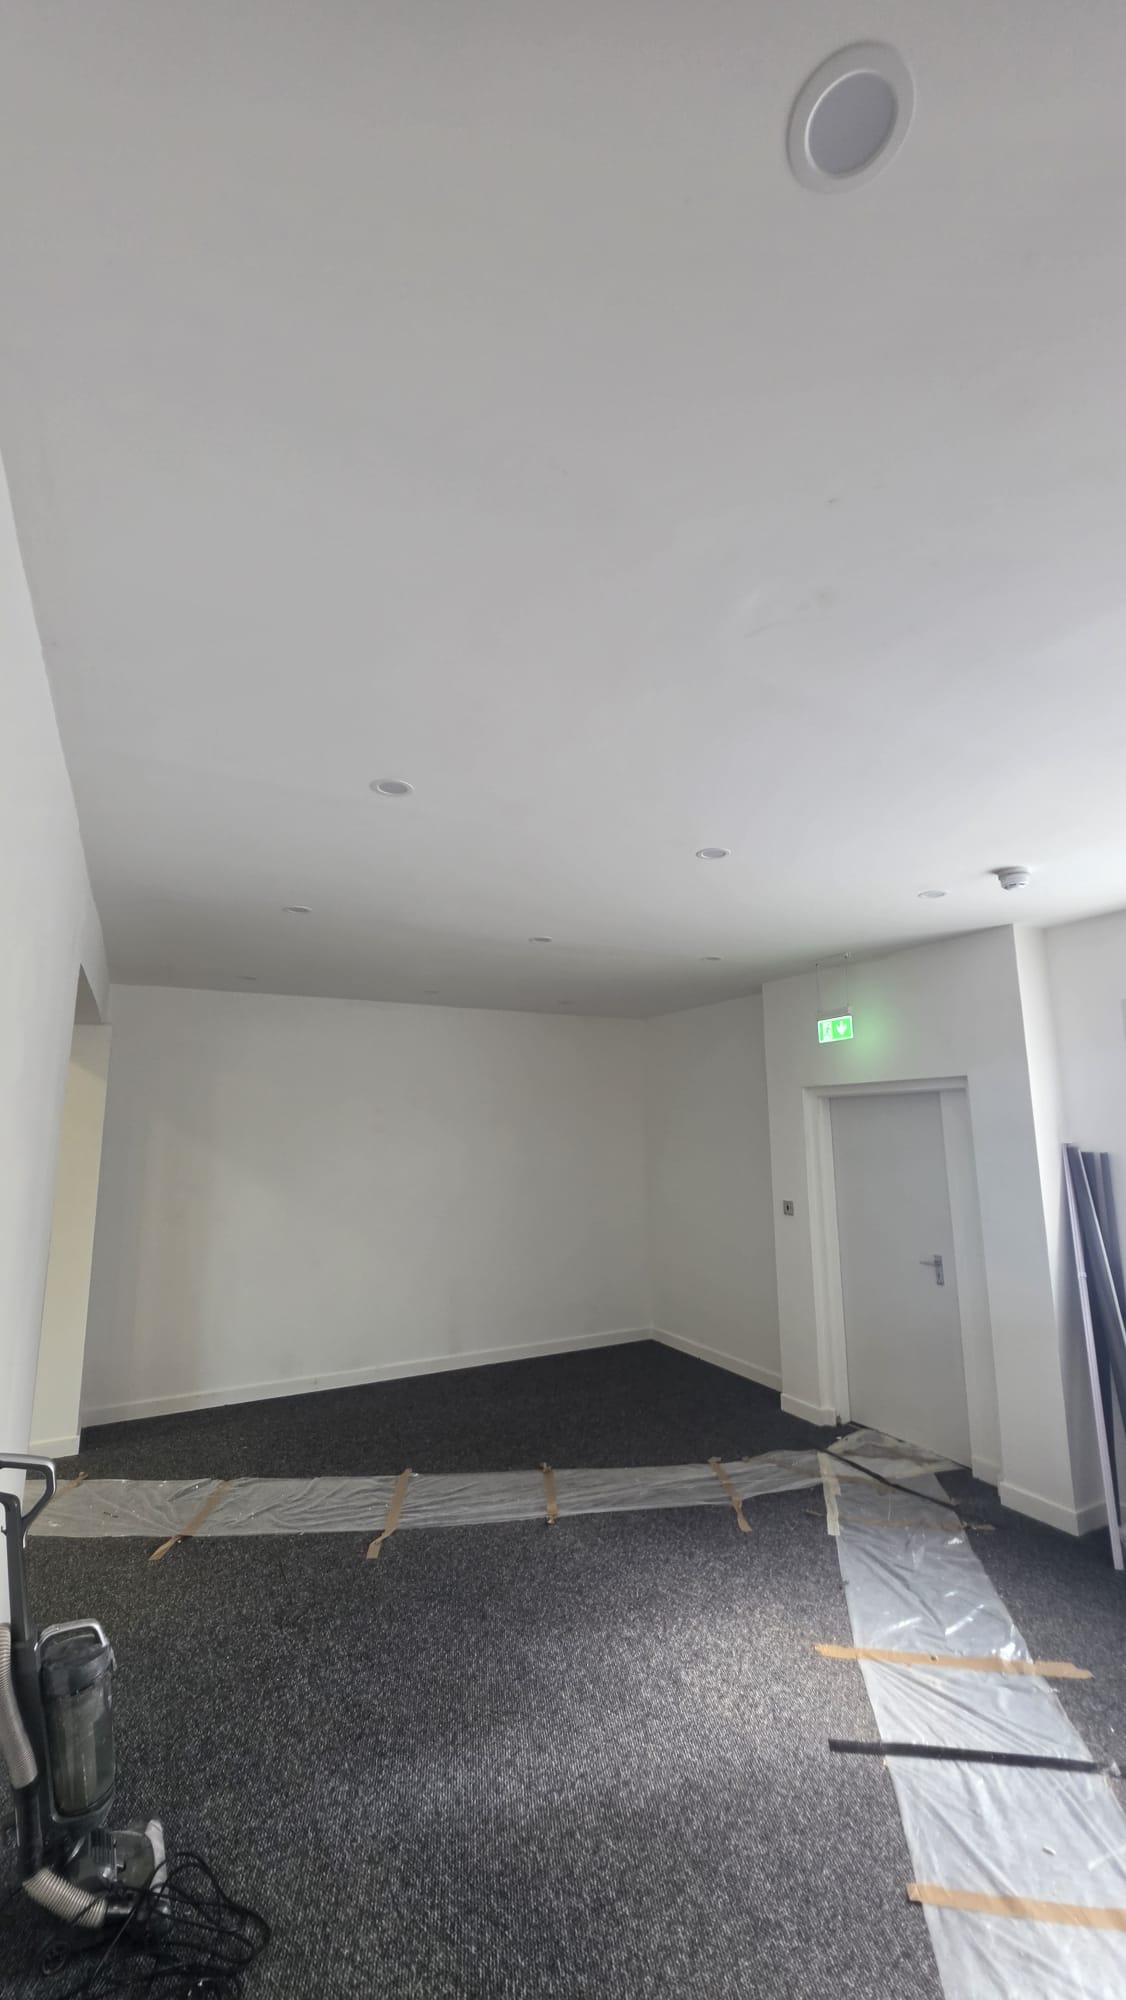
Have the proposed layout reviewed alongside the premises fire risk assessment. The Scottish Fire and Rescue Service guidance on fire risk assessments explains the need to review an assessment when changes make it no longer valid.
The electrical work may include emergency lighting or changes to alarm equipment, depending on the premises and the assessment. These arrangements need to suit the completed shop, including any back rooms staff use.
Ordinary shop lighting and emergency lighting serve different purposes. A bright sales floor does not demonstrate that people can find their way out if the normal lighting fails.
If the shop is part of a larger building, establish how its arrangements connect with shared systems and escape routes. The landlord, the managing agent and the relevant contractors may all need to be involved. That conversation is much easier before walls and ceilings are closed.
6. Resolve the awkward building details while they are still accessible
Two units with the same floor area can need very different amounts of electrical work.
One may have accessible ceiling voids and straightforward cable routes. Another may have solid walls, limited access or finishes that must be preserved. Counting sockets alone will not produce a reliable comparison.
A site visit lets the electrician assess how cables could reach the counter, the displays and the equipment. Bring the shopfitter into that discussion. A route that works electrically may clash with joinery, ventilation or another part of the design.
Be clear about permissions
Before work starts, establish what the lease allows and whether the landlord’s consent is needed for the proposed alterations. External signs, work to shared areas and changes affecting the building may require separate conversations.
In Scotland, whether a building warrant is required depends on the scope of the project. Look at the complete fit out, including partitions or other building work, and check with Aberdeen City Council’s building standards team where needed. The Scottish Government building approval guidance explains the process. Scotland uses building warrants rather than the Building Control notification system that applies in England and Wales, so an English fit out checklist will point you at the wrong process.
An electrical installation certificate is not a replacement for any building standards approval or completion documentation the project requires.
Check what is known about concealed materials
Cable installation may involve drilling, opening voids or disturbing existing finishes. Where asbestos could be present, the contractor needs suitable information covering the areas and the work involved.
A management survey is not automatically enough for intrusive refurbishment. The HSE guidance on arranging an asbestos survey explains why refurbishment work may need a different survey. Pay attention to areas that were excluded or could not be accessed.
This is worth resolving before trades arrive. Discovering that a planned cable route cannot yet be used can hold up work elsewhere in the shop.
7. Compare quotes against the same finished result
“Electrics for shop refurbishment” leaves a lot open to interpretation.
Does it include the light fittings you chose, or an allowance for something else? Who supplies the illuminated sign? Is the data cabling included? Who repairs the wall after a new cable route is formed?
Those details affect both the price and what you will have on opening day.
Give each contractor the same plan, equipment list and scope. Then compare what their quotes include and exclude. A lower figure may reflect a different specification, fewer fittings or work left for another trade.
The most useful details to have in writing are:
- The drawing and equipment information used for the quote.
- The fittings, controls and accessories included.
- Responsibility for specialist equipment connections and data cabling.
- Any investigation, remedial work or provisional allowances.
- Making good, testing, certification and handover.
- How later changes will be priced and agreed.
An allowance is not necessarily a problem. It becomes a problem when nobody understands what could make the final cost change.
Put dependencies into the programme
Electrical first fix needs to happen while the relevant routes are accessible. Final connections depend on equipment and fittings being available. Testing needs time before the shop is handed over.
The programme should reflect those dependencies. If the counter dimensions are late, the socket positions may remain unresolved. If a specialist appliance changes, its connection requirements need checking before it arrives.
A possible supply upgrade needs early attention, because it may involve the network operator and timescales beyond the fit out contractor’s control.
If you are refurbishing while trading, agree which areas can be closed and when power can be isolated. Tell the electrician what must keep operating, particularly refrigeration and security systems. Work involving exposed electrical conductors needs appropriate safe isolation, and the HSE electrical safety guidance explains the principles.
Allow a gap between completion and opening for snagging and staff familiarisation. Taking your first payment should not also be the first time anyone has tried the till, the printer and the lighting controls together.
8. Treat handover as a rehearsal for running the shop
Before the contractors leave, walk through a normal working day.
Switch on the areas staff will use first. Try the counter equipment in its final position. Check the lighting controls and the closing routine. Find out how staff should report a fault and which equipment must remain powered overnight.
This practical walkthrough sits alongside professional testing and commissioning. It cannot replace them, but it can reveal usability problems while the people who installed the system are still there to help.
You should also receive the electrical documentation appropriate to the work. New installations and new circuits normally require an Electrical Installation Certificate. Certain smaller alterations may use a Minor Electrical Installation Works Certificate. An EICR reports on an existing installation’s condition and does not replace certification for new work. The IET model forms show these distinctions.
Have the electrician explain what the certificates cover, together with any limitations or outstanding items. Keep them with the circuit information, operating instructions and commissioning records for the relevant systems.
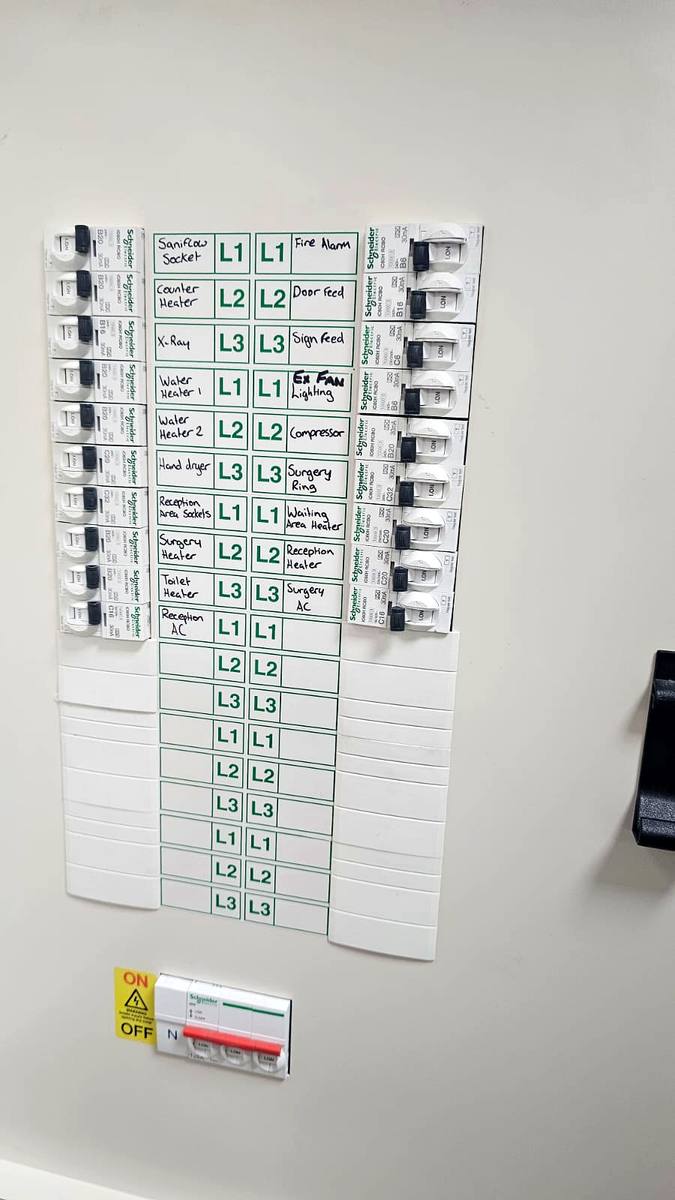
You should be able to understand the labels without knowing who fitted the wiring. “Sockets” is not much help if it could mean the till, the stockroom or the chilled display. Useful descriptions save time when there is a problem.
Agree what ongoing checks and maintenance the premises and the installed equipment need. The HSE maintenance guidance makes clear that arrangements depend on the equipment and the conditions in which it is used. A handover folder is useful only if someone knows what to do with it.
Questions shop owners ask before a fit out
Can I reuse the existing wiring and sockets?
Potentially. Their condition, suitability, protection and capacity need to be assessed against your proposed use. A new interior does not automatically require a complete rewire, but working sockets alone are not evidence that the installation is suitable.
Do I need an EICR before fitting out a shop?
An assessment of the existing installation is a sensible early step, especially where records are missing or the use is changing. Your electrician can advise whether a new EICR or another form of investigation is needed. Lease and insurance requirements should also be checked.
How much will the electrical fit out cost?
A useful quote needs the premises, the layout and the equipment details. Existing condition, supply requirements, access, lighting choices and working hours can all affect the price. Obtain a defined scope first, so you can compare quotes on a meaningful basis.
Do I need a building warrant for a shop fit out in Scotland?
It depends on the scope. Some fit outs need one and some do not, and the answer covers the whole project rather than the electrical work alone. Check with Aberdeen City Council’s building standards team early, because it affects your programme. Scotland uses building warrants, not the Building Control notification process used in England and Wales.
What happens if I change the layout during the work?
Tell the electrician and the shopfitter before the change is built. Moving a counter or adding equipment may affect cables, circuits, lighting and fire safety arrangements. Get the cost and programme implications agreed before proceeding.
When should the electrician get involved?
Before the counter, the equipment and the ceiling layout are finalised. For a new tenancy, early involvement can also help identify electrical work that affects whether the unit and the budget suit your plans.
Planning a shop fit out in Aberdeen?
Bring Faithful Spark Electricians your floor plan, your equipment list and any electrical reports you have. If some decisions are still open, identify those too.
We are NICEIC approved, registration number 620239, and we work on commercial projects across Aberdeen, Peterhead and the wider North East. We can discuss the existing installation and the proposed electrical work before the joinery is ordered and the finishes go on.
Get in touch about your shop fit out, or call us on 07304 027013.