Skip to main content Skip to footer
A kitchen works harder than any other room in the house. It runs a cooker, a fridge, a dishwasher, an extractor, task lighting, and a growing pile of small appliances, often all at once. Getting the electrics right in a kitchen is not just a wiring job. It is a design decision that affects safety, resale value, and how well the room actually functions for years to come. If you are planning a new kitchen in Aberdeen or Aberdeenshire, or wondering whether your current setup can cope, this guide covers what is actually involved, what it costs, and why the details matter.
Why Kitchen Electrics Are More Complex Than People Expect
Most rooms in a house need a socket circuit and a lighting circuit. A kitchen needs neither of these alone to cope. It is the highest demand room in any property, drawing more current from more appliances in a smaller footprint than anywhere else. A cooker alone can draw more current than an entire lighting circuit for the rest of the house.
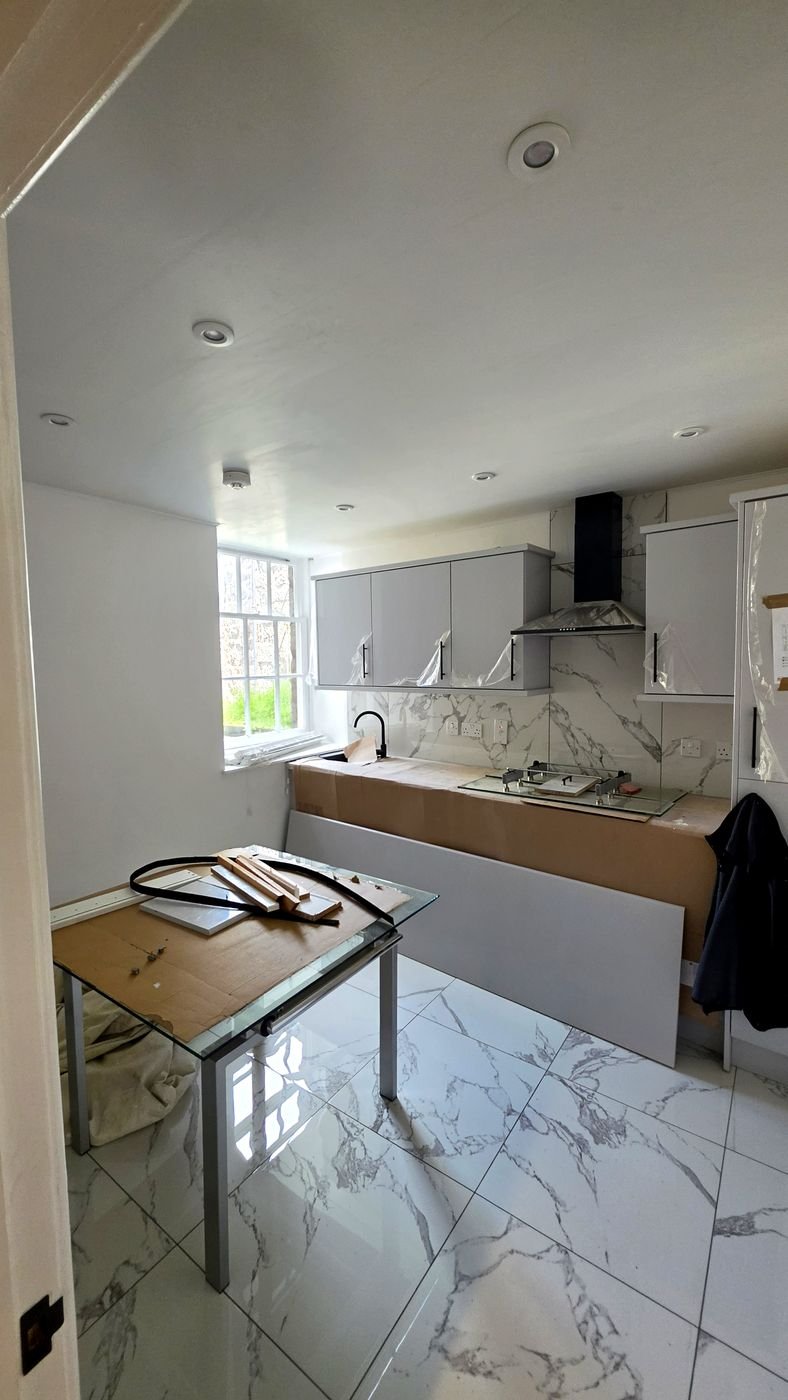
That is why kitchens need dedicated circuits rather than a single supply shared between everything. Each major appliance, the sockets, the lighting, and the extractor should all have their own protected circuit. This is not overengineering. It is what stops a fault on the dishwasher taking out the fridge, and what stops the whole kitchen going dark because the cooker tripped a shared circuit.
Add water from the sink, damp from the dishwasher, heat from the hob, and a worktop full of plug in appliances, and you have a room where poor planning shows up fast, sometimes as nuisance tripping, sometimes as something far more serious. This is why kitchen electrics deserve proper planning rather than an afterthought once the units are in.
What a Full Kitchen Rewire Actually Involves
A full rewire is not simply swapping old cable for new. It follows a sequence, and skipping steps is where problems creep in later.
Stripping Out the Old Wiring
Old cable, redundant junction boxes, and outdated accessories are removed. In older Aberdeen properties, particularly granite tenements and West End villas, this often reveals wiring that predates modern safety standards entirely, sometimes rubber insulated cable that has become brittle with age. Removing it properly, rather than simply capping it off and leaving it in the wall, is part of doing the job to a proper standard.
Planning the New Circuits
This is the stage that separates a good kitchen electrical job from a poor one. Every appliance, every socket position, and every light fitting needs to be mapped against the new kitchen design before a single cable goes in. Worktop layouts, island units, and appliance positions all dictate where circuits need to run. Change the kitchen design after this stage and you are usually looking at extra cost and delay.
First Fix
Cables are run to every point before plastering, tiling, or units go in. This includes chasing cable into walls where needed, running cable through joists or battens, and positioning back boxes for sockets, switches, and the cooker isolation point. Good first fix work is invisible once the kitchen is finished, which is exactly the point.
Second Fix
Once units, worktops, and tiling are in place, sockets, switches, the extractor connection, and light fittings are installed and connected. This stage also includes connecting under cabinet lighting drivers and terminating the cooker circuit at the isolation switch.
Testing and Certification
Every circuit is tested against BS 7671 Amendment 4, the current wiring standard for the whole of the UK including Scotland. This covers insulation resistance, earth continuity, polarity, and RCD operation, among other checks. Once testing is complete, you receive an Electrical Installation Certificate confirming the work meets the required standard. This is your evidence that the job was done properly, and you should keep it with your home paperwork.
The Dedicated Circuits Every Kitchen Needs
A properly designed kitchen separates loads across multiple circuits rather than cramming everything onto one. As a general guide, expect the following:
- A dedicated circuit for the electric cooker or hob, sized to the appliance
- A separate circuit or RCBO for the fridge or freezer, so a trip elsewhere in the kitchen does not defrost your food without you noticing
- A dedicated circuit for the dishwasher
- A dedicated circuit for the washing machine, if it is located in the kitchen
- A ring or radial circuit for worktop sockets, sized for the number of outlets needed
- A lighting circuit, including any under cabinet lighting
- A spur or isolator for the extractor fan
Splitting loads this way means a fault causes minimum disruption, which is the core principle behind good circuit design. It also future proofs the kitchen. Add an air fryer, a wine cooler, or a second oven later, and a well planned installation absorbs it. A cramped one does not.
The Zone Around the Sink
Kitchens are not treated as a special location under BS 7671 in the way bathrooms are, but that does not mean the area around a sink can be wired without care. Sockets should sit well clear of the sink and splashback, accessories near water need appropriate protection, and any metal pipework or fittings that could become live under fault conditions need proper bonding.
This is the same underlying principle that governs electrical work in bathrooms, where the rules are stricter and zoned more formally. If you are planning work that spans both spaces, such as an open plan kitchen with a utility sink or a kitchen extension near a shower room, it is worth reading our guide to bathroom electrical work in Scotland, since the same instincts around water and electricity apply, just with tighter formal zoning.
Cooker Circuits: What Is Actually Required
Cooker circuits are one of the most common points where existing wiring falls short, especially in older kitchens being upgraded rather than fully rewired.
A standard domestic electric cooker needs its own dedicated radial circuit, typically wired in 6mm cable and protected by a 32A or 40A device, sized to the actual rating of the appliance once diversity is applied. Larger range cookers or induction hobs with a high combined rating may need a heavier cable and a larger protective device.
Every cooker circuit needs a proper isolation switch, positioned within reach of the appliance but away from direct heat and steam, so it can be switched off quickly and safely if needed. Under Amendment 4, RCD protection is required in practice for almost all kitchen circuits concealed in walls, so the protective device is normally an RCBO rather than a standard MCB. This gives dedicated fault protection for the cooker circuit without affecting anything else in the kitchen.
If you are extending or moving a cooker point as part of a kitchen redesign, this counts as adding a circuit rather than a like for like swap, and needs to be assessed against what your existing consumer unit can support.
Under Cabinet Lighting: Small Detail, Easy to Get Wrong
Under cabinet LED lighting has become close to standard in Aberdeen kitchen renovations, particularly with granite and quartz worktops where a lit run along the splashback shows the surface off properly. It looks simple. Done badly, it causes more callbacks than almost any other kitchen feature.
The LED strip itself is low voltage, but it still needs a properly specified driver, correctly rated for the length and load of the run, positioned somewhere accessible for future maintenance rather than sealed behind a cabinet with no access panel. The circuit feeding the driver needs to be planned in at first fix, not squeezed in as an afterthought once units are fitted, because retrofitting cable behind finished cabinetry is disruptive and often means visible cable runs as a compromise.
Get this stage right and under cabinet lighting is invisible, reliable, and lasts for years. Get it wrong and you end up with flickering strips, a driver that overheats, or lighting on the wrong circuit entirely.
Consumer Units: When an Upgrade Becomes Necessary
A kitchen renovation is one of the most common reasons a consumer unit upgrade comes up. If your existing board is old, has limited spare ways, or lacks proper RCD protection across every circuit, it may simply not be able to safely support the new circuits a modern kitchen needs.
We only fit full RCBO consumer units. Every circuit gets its own dedicated RCBO, meaning a fault on one circuit, say the dishwasher, trips only that circuit rather than taking out the lighting, the fridge, and everything else in the house at once. This is the safest and most reliable configuration available, and it is the only configuration we install. A full RCBO board typically costs £550 +VAT, though this is a guide figure rather than a fixed ceiling, since board size and complexity vary between properties.
If your kitchen project is adding several new circuits, a cooker upgrade, or extra sockets, it is worth having your consumer unit assessed early in the planning stage rather than discovering mid renovation that the board cannot take another way. Our consumer unit upgrade page covers this in more detail.
Building Warrants and Kitchen Work in Scotland
This is an area where a lot of homeowners get confused, partly because English building control rules do not apply here at all. Scotland works under the Building (Scotland) Regulations 2004, a completely separate system.
For most kitchen renovations, replacing electrics like for like, adding sockets, upgrading a cooker circuit, or fitting a new consumer unit does not trigger a building warrant. Routine electrical alteration and refit work in a house is generally exempt, provided it is carried out to the required standard and does not touch structural elements.
A warrant is more likely to become relevant when the kitchen work involves structural changes, such as knocking through a wall to create an open plan kitchen and dining space, altering a load bearing element, or extending the footprint of the property. If your kitchen project includes any of that, the building work itself, not the electrics, is usually what brings a warrant into play, and it is worth checking with your local authority building standards team before work starts. Whatever the warrant position, the electrical work itself must always meet BS 7671, and you should receive a proper certificate regardless.
Aberdeen Kitchens: Different Properties, Different Challenges
Kitchen electrics in Aberdeen are not one size fits all, because the housing stock across the city and shire varies enormously.
Period properties in the West End, Mannofield, and Rubislaw often have solid granite walls, which makes chasing in new cable slower and more skilled work than in a standard timber stud wall. These kitchens frequently still run on wiring installed decades ago, sized for a much lighter appliance load than a modern kitchen with a range cooker, dishwasher, and induction hob all pulling current at once. A full rewire in these properties is often the only sensible route to a safe, capable kitchen.
Newer builds and extensions in Bridge of Don, Westhill, and Portlethen tend to start from a better base, but open plan kitchen diner layouts and large island units bring their own demands. Islands need power and sometimes lighting run to the centre of the room, which has to be planned before the floor goes down, not after.
Granite worktops, now close to standard across Aberdeen kitchen renovations, also affect the electrical plan. Drilling and routing granite for sockets or under cabinet lighting cable needs to be coordinated with the worktop installer well in advance, since changes after the stone is templated are difficult and costly.
Kitchen Electrics Aberdeen: Pricing Guide
Every kitchen is different, and the figures below are realistic guide ranges rather than fixed quotes. None of these are a ceiling, just a guide. Final pricing depends on property type, cable runs, access, and the scope of the design.
| Job | Typical Price Range |
|---|---|
| Full kitchen rewire | £1,200 to £2,800 +VAT |
| Adding a new circuit | £150 to £350 +VAT per circuit |
| Cooker circuit installation | £250 to £450 +VAT |
| Adding extra sockets | £90 to £180 +VAT per socket |
| Under cabinet lighting | £200 to £500 +VAT |
| Consumer unit upgrade (full RCBO board) | From £550 +VAT |
For a closer look at socket pricing specifically, see our guide to adding sockets and what it costs in Scotland. If you are unsure what condition your existing wiring is in before committing to a renovation, an EICR inspection is a sensible starting point and prices start from £150.
How Faithful Spark Electricians Approach a Kitchen Job
We follow the same structured process on every kitchen, whether it is a straightforward socket upgrade or a full rewire in a granite tenement.
- Survey — we look at your existing wiring, consumer unit, and kitchen design to understand what is actually needed
- Quote — a clear, itemised quote with no vague allowances, so you know what you are paying for before work starts
- First fix — cable runs and back boxes installed before units, tiling, or worktops go in
- Second fix — sockets, switches, lighting, and appliance connections completed once the kitchen is fitted
- Testing — every circuit tested against BS 7671 Amendment 4
- Certification — a full Electrical Installation Certificate provided on completion
We are a NICEIC Approved Contractor, enrolment number 620239, and hold the C&G 2391-52 inspection and testing qualification. That means every kitchen job we complete is tested and certified to a verifiable standard, not just wired and left. You can see more about our general electrical services on our Aberdeen electrician page, and if your kitchen project is part of a wider renovation involving a full house rewire, our rewiring Aberdeen page covers that in depth. For an independent overview of kitchen electrical considerations, the NICEIC guide to kitchens and electrics is also worth a read.
Frequently Asked Questions
Do I need to rewire my whole kitchen, or can I just add circuits?
It depends on the age and condition of the existing wiring. If your kitchen was last wired within the past fifteen years and the cable and consumer unit are in good condition, adding dedicated circuits for new appliances is often enough. Older wiring, particularly anything installed before modern RCD protection was standard, usually points towards a full rewire being the better long term option. An EICR inspection is the best way to find out which situation applies to your kitchen.
Can my existing consumer unit cope with a new kitchen?
Not always. Older boards often have limited spare ways and may not provide RCD protection on every circuit. Adding a cooker circuit, extra sockets, and under cabinet lighting to a board that is already close to capacity is not a safe shortcut. We assess this during the survey stage and will tell you plainly if an upgrade is needed rather than fitting new circuits onto an inadequate board.
Do I need a building warrant for kitchen electrical work in Scotland?
Generally no, if the work is like for like electrical alteration or a straightforward upgrade within the existing kitchen footprint. A warrant becomes relevant if the wider kitchen project involves structural changes, such as removing a wall. The electrical work itself always has to meet BS 7671 regardless of whether a warrant applies to the building work.
How long does a full kitchen rewire take?
Most kitchen rewires take two to four days of electrical work, though this depends on the size of the kitchen, the number of circuits involved, and how straightforward access is. Solid stone walls in older Aberdeen properties can add time compared with a standard stud wall kitchen. We give a realistic timescale as part of the quote, not an optimistic one.
Why do you only fit full RCBO consumer units?
A full RCBO board gives every single circuit its own independent fault protection. If one circuit develops a fault, only that circuit trips, everything else in the house keeps running. This is the safest and most reliable configuration on the market, and it is the only type we install.
What happens if my kitchen sockets keep tripping?
Persistent tripping usually points to either an overloaded circuit, a faulty appliance, or ageing wiring that has degraded over time. It is worth having this looked at properly rather than simply resetting the trip and carrying on, since repeated tripping is often an early warning sign rather than a nuisance to ignore. An inspection will identify the actual cause.
Can under cabinet lighting be added to an existing kitchen without ripping everything out?
In many cases yes, particularly if there is accessible space above the cabinets or a nearby loft void to route cable through. It is more limited than planning it in from first fix on a new kitchen, and some cable may need to be surface mounted or routed less directly, but a full renovation is not always necessary.
Get Your Kitchen Electrics Done Properly
Kitchen electrics are not the place to cut corners. Whether you need a full rewire, a cooker circuit, extra sockets, or a consumer unit upgrade to support a new kitchen, getting it right the first time saves you money, disruption, and risk down the line.
Faithful Spark Electricians is a NICEIC Approved Contractor covering Aberdeen and Aberdeenshire, from West End granite tenements to new builds in Westhill, Bridge of Don, and Portlethen. Call us on 07304 027013 to arrange a survey and a clear, itemised quote for your kitchen project. You can also find us at 17 Thomson Road, Peterhead, AB42 3FJ.
Standard callout rates are £130 +VAT Monday to Friday between 08:00 and 17:00, and £150 +VAT for evenings and weekends. Hourly rates are £65 +VAT standard and £100 +VAT for evenings and weekends. As with all our pricing, these are guide figures rather than a ceiling, and every job gets a clear quote before work begins.