 Skip to main content Skip to footer

Full Rewire in Fraserburgh for a Three-Flat Conversion
Faithful Spark Electricians is carrying out a full rewire in Fraserburgh as part of a larger building being converted into three flats. The project combines new electrical installations within the homes with emergency lighting and fire detection in the communal areas.
Our specification includes 4 mm² radial socket circuits, full RCBO protection and surge protection. Fire rated recessed spotlights, interlinked fire detection and an electrical supply for the sprinkler system are also included in the work.
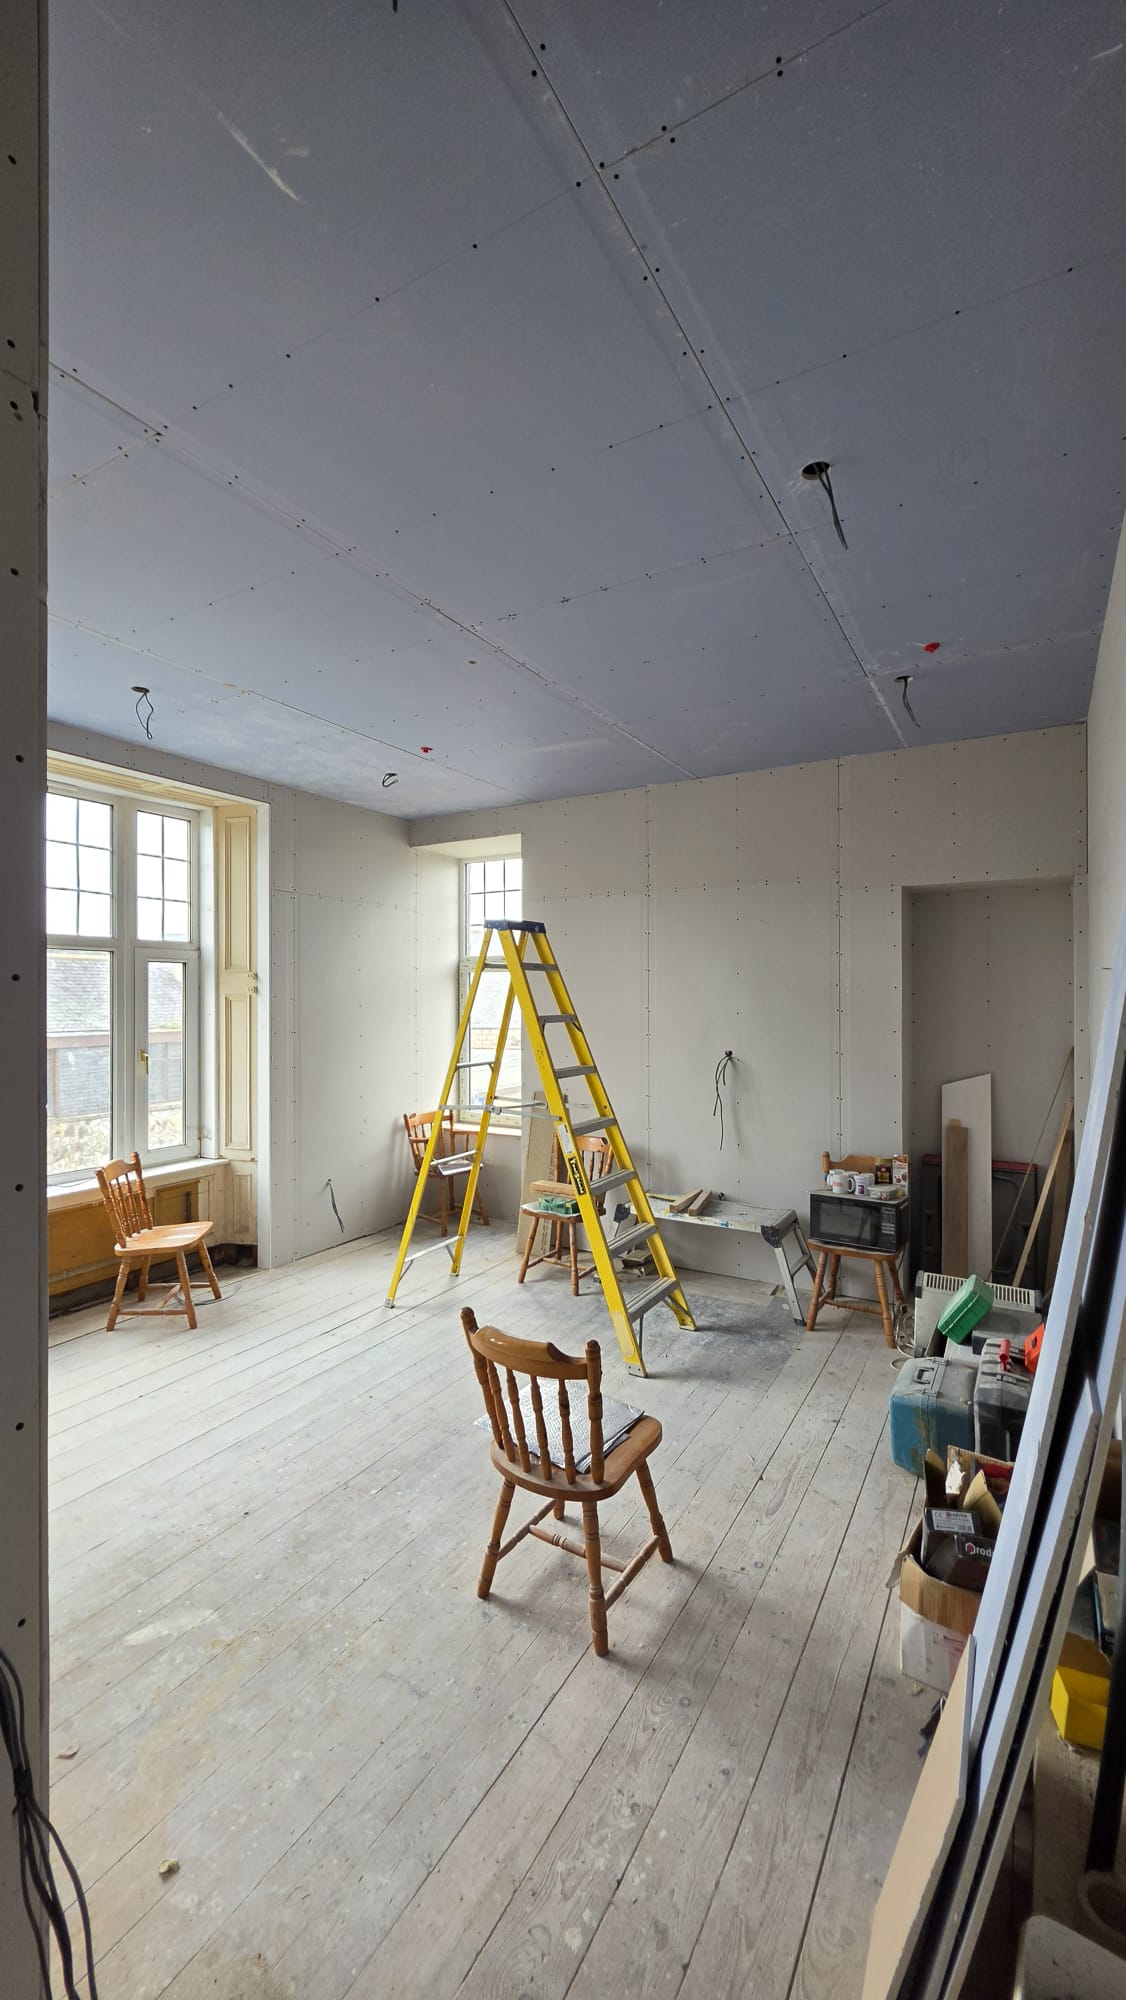
These photographs show the installation stage, with new room layouts taking shape and cabling prepared for the next phase. The rewire is being carried out to the applicable requirements of BS 7671 and the relevant building requirements, with inspection, testing and certification forming part of completion.
For owners planning a similar development, this project shows the range of work involved in adapting one building for three separate households. Our Fraserburgh electricians provide electrical support for property conversions, renovations and rewiring across the area.
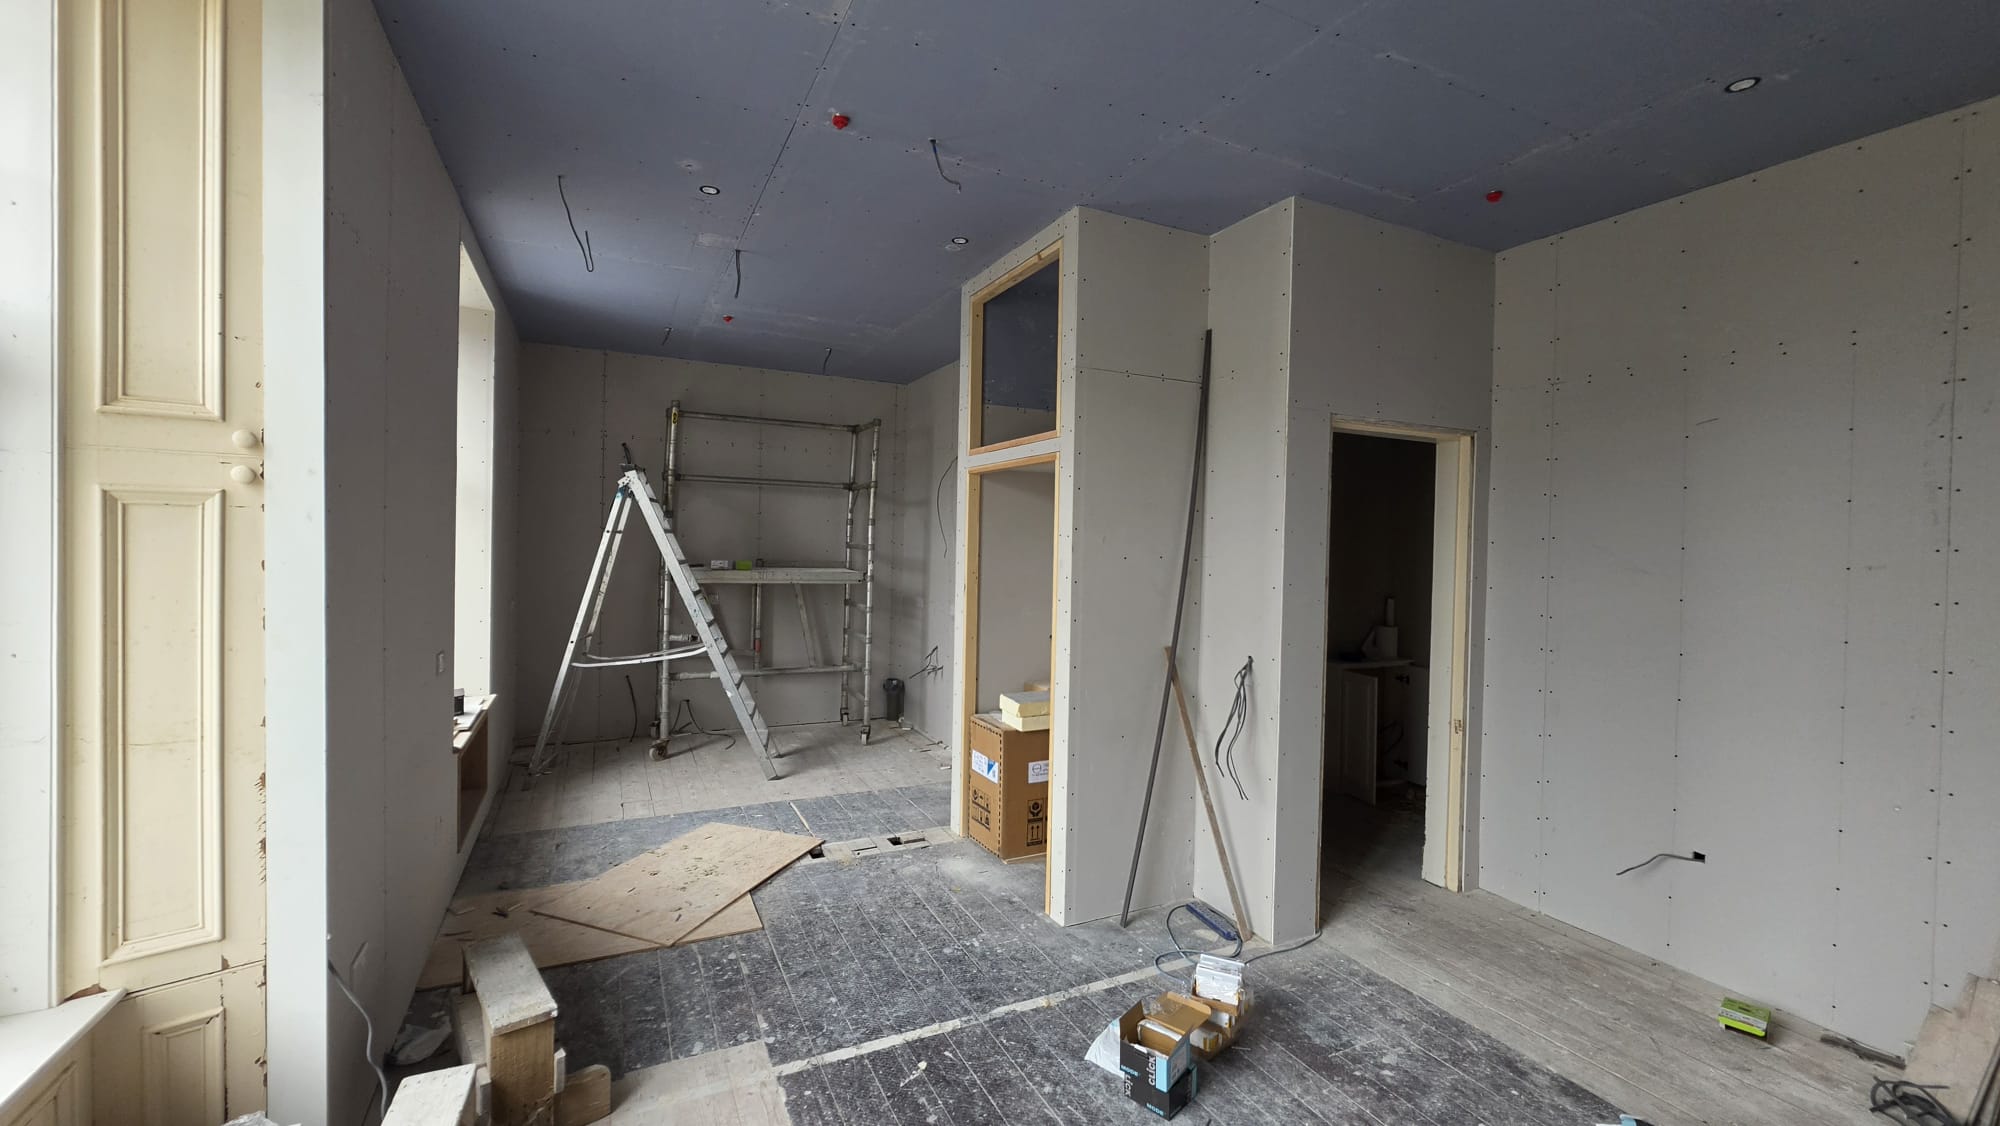
Planning a full rewire in Fraserburgh
A conversion changes how a building is used. New partitions, kitchens and bathrooms create different requirements for lighting, sockets and electrical equipment, while shared spaces need their own services.
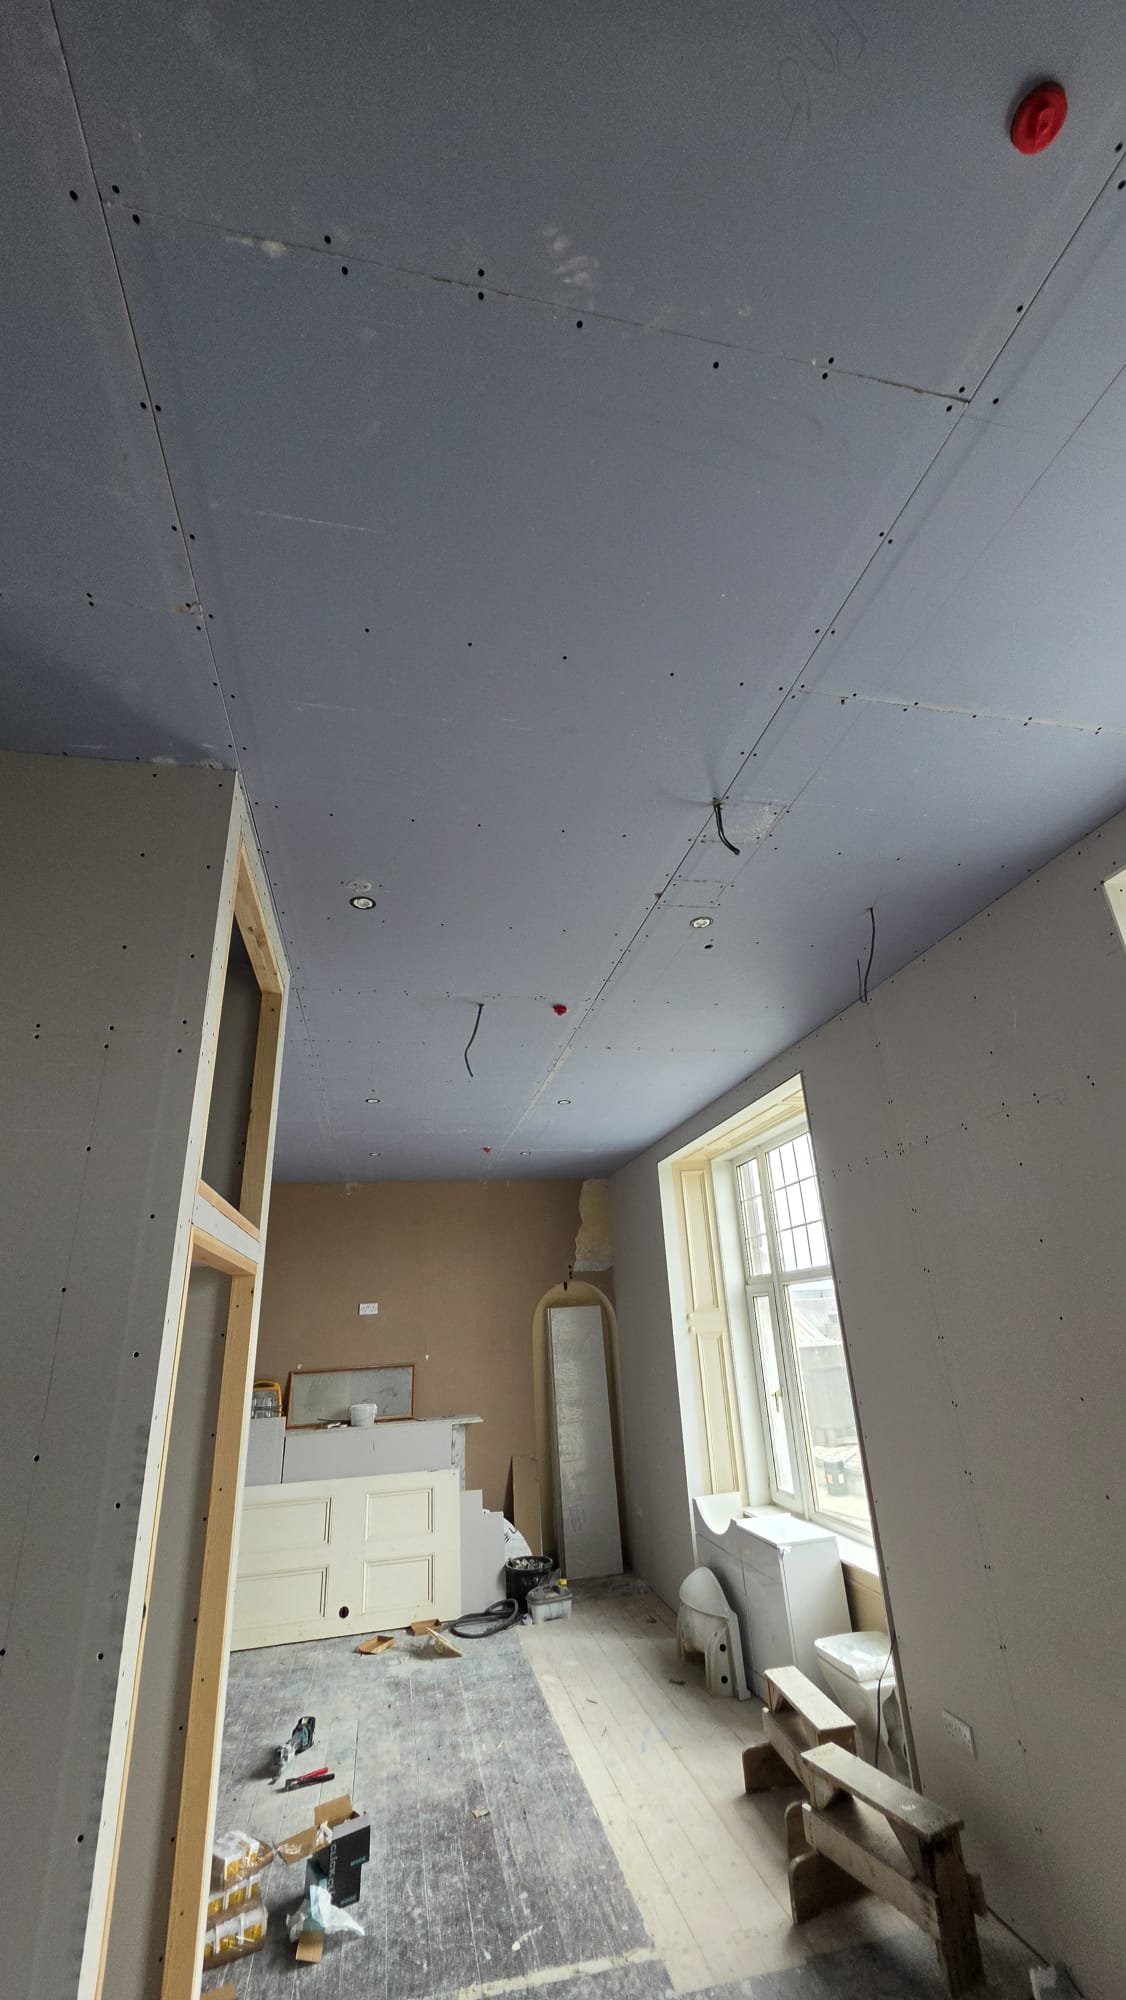
The photographs show the scale of this Fraserburgh project. Existing windows and timber floors sit alongside new partitions and boarded ceilings, with cables prepared at lighting and accessory positions.
Our approach is to consider the electrical installation alongside the developing layout. Room use, appliance requirements and access for future maintenance all need attention before the final fittings and decoration.
For a three-flat conversion, this also means clearly identifying the installations serving the homes and the equipment serving communal areas. That clarity matters during construction and when the building is occupied.

4 mm² radial circuits for sockets
The socket circuits on this project use 4 mm² cable in a radial arrangement. Each radial runs from its protective device to the sockets it supplies, without forming a ring back to the consumer unit.
The important design decision is how the complete circuit will perform in its actual installation conditions. We consider the expected load, cable route and length, installation method, thermal insulation, grouping and voltage drop when determining the appropriate protection.
Using 4 mm² cable does not mean choosing a protective device rating by cable size alone. The protective device and cable must be suitable together for the circuit as installed.
For the customer, this means the socket installation is designed around the property and its intended use. The circuit arrangements will also be identified in the completed installation records, helping with future inspection and maintenance.
Full RCBO protection and an SPD
The consumer unit specification for this rewire provides individual RCBO protection for the final circuits, together with a surge protective device, commonly called an SPD. The board is planned for installation as the work progresses.
An RCBO combines residual current protection with protection against overloads and short circuits. Individual RCBOs help limit the disruption caused by a fault on one circuit, subject to the overall protection arrangement.
This can reduce the inconvenience associated with several circuits sharing one RCD. It also gives each circuit its own protective device, making clear circuit identification particularly useful when maintenance is needed.
The SPD addresses a different risk. It helps protect the installation and connected equipment from transient overvoltages, which are brief voltage spikes that can damage electrical components.
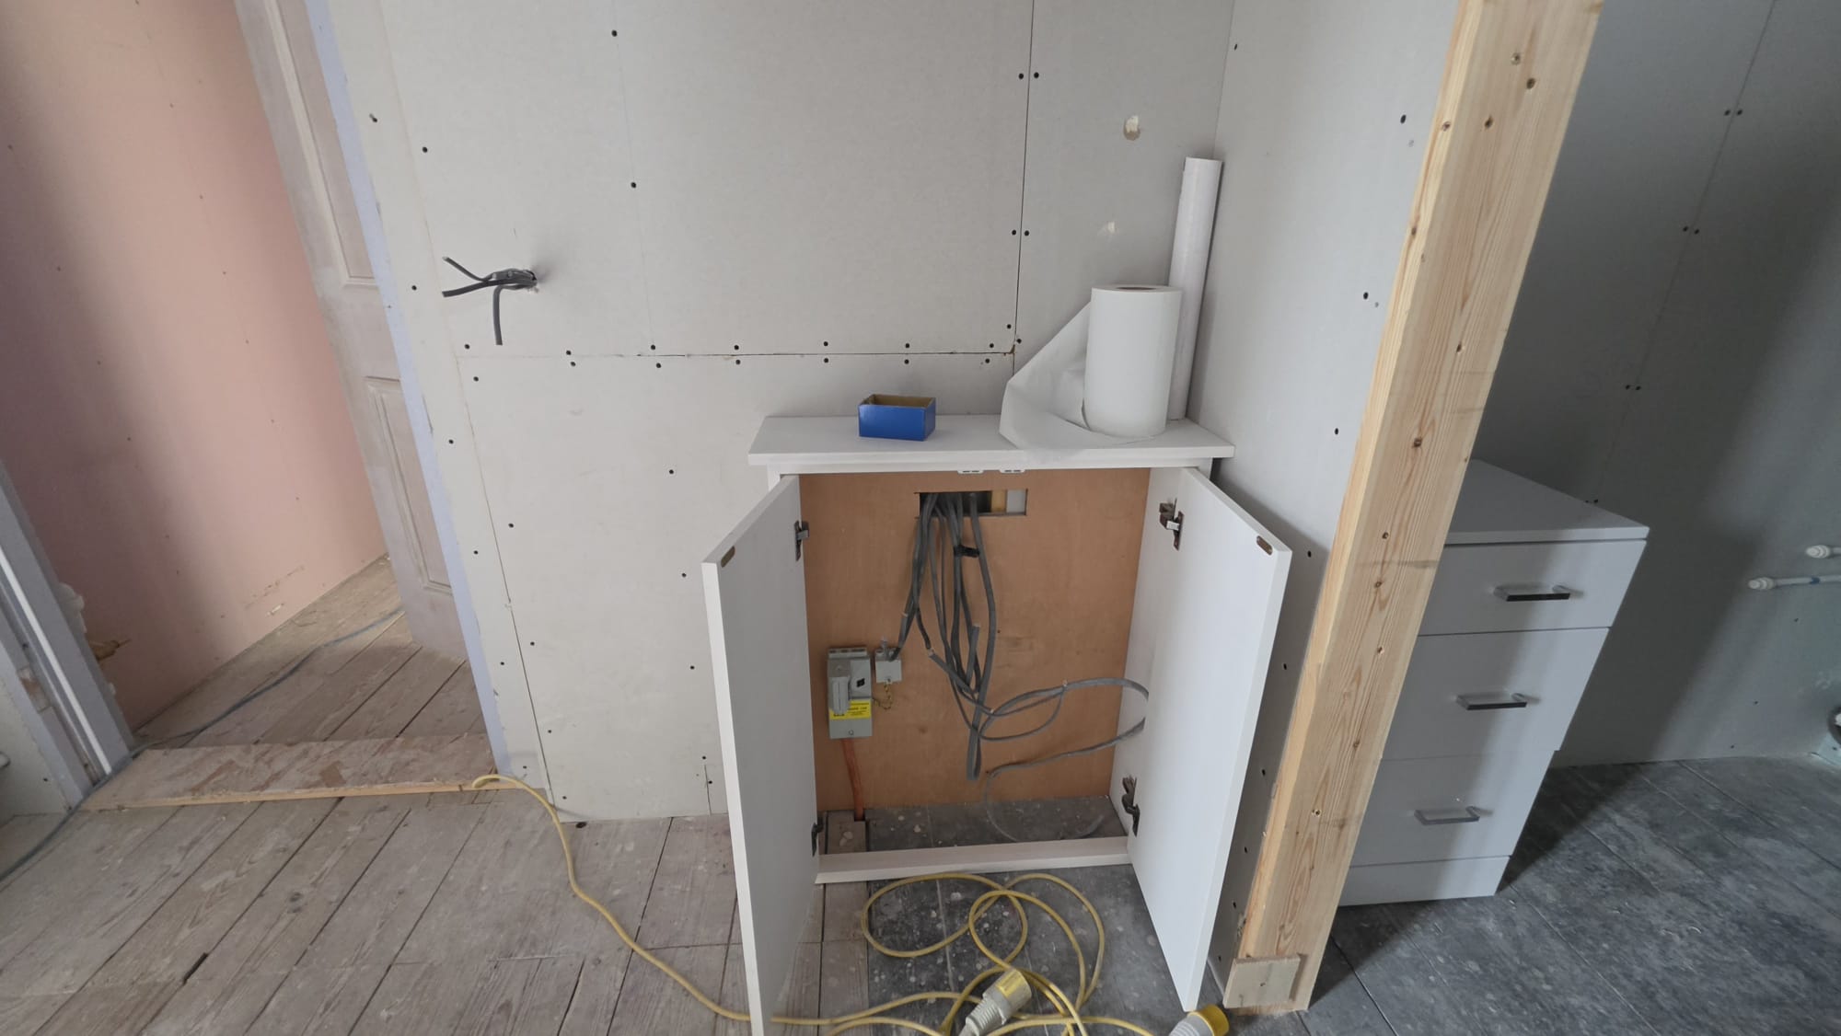
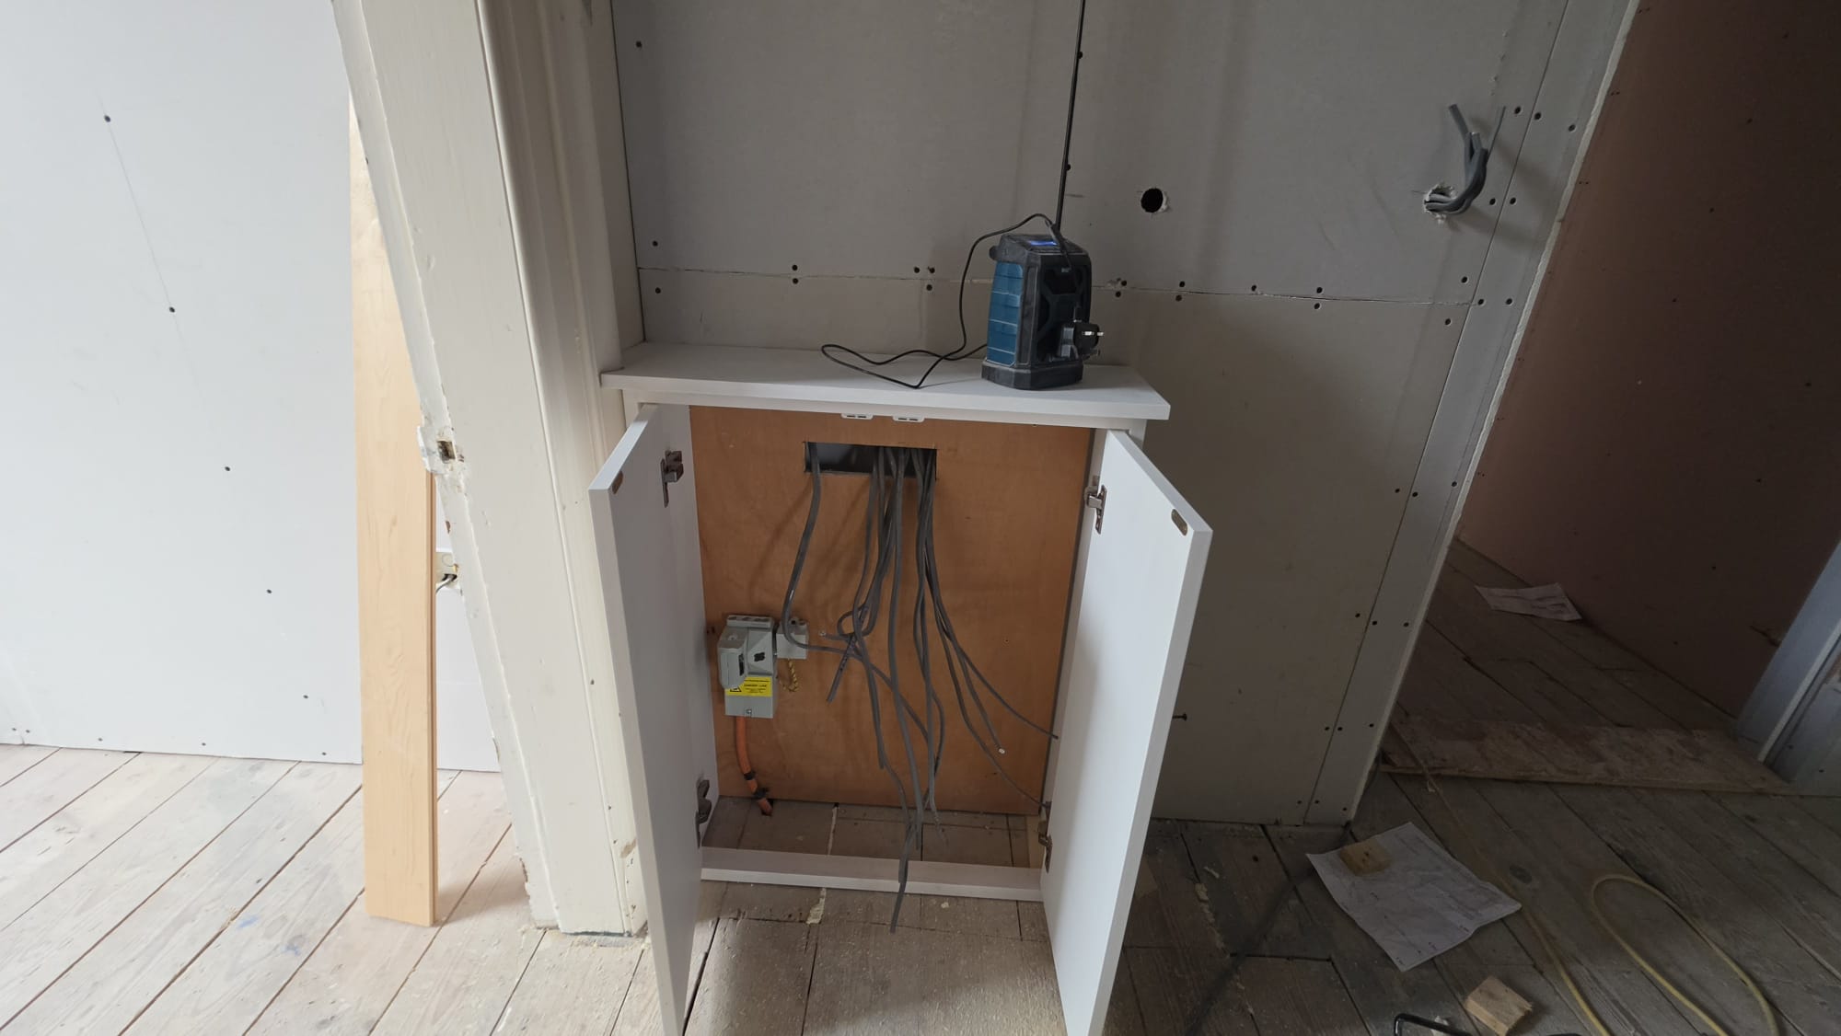
The cupboard photographs show circuit cables during installation. They record the work in progress before the planned consumer unit is fitted and the installation is completed and tested.
For customers considering consumer unit work in Fraserburgh, we assess the required protection alongside the condition and design of the installation.
Interlinked fire detection
Interlinked fire detection forms part of the project specification. When an alarm operates, interlinking allows the connected alarms to sound together, helping make the warning audible beyond the room where the fire is detected.
The arrangements within the flats and those serving communal areas need to follow the building’s fire strategy. Equipment selection, detector positions and the way the systems operate must suit the agreed design.
This requires coordination across the conversion, including the electrical work and the wider fire safety provisions. The interlinking arrangement must be specified appropriately for each system and area of the building.
Scottish Government guidance explains the requirement for interlinked fire alarms in Scottish homes. The conversion must also meet the building standards requirements applicable to its design.
Fire rated recessed spotlights
Fire rated recessed spotlights are included in the lighting specification. The photographs show the ceiling positions during installation, while the new rooms are still being formed.
Recessed lighting gives a neat finish, but the fitting must also suit the ceiling construction. The selected fire rated fittings need appropriate evidence of performance for the type of ceiling in which they are installed.
We take the required ceiling performance and the manufacturer’s installation instructions into account. This includes any relevant clearances and limitations on contact with insulation.
Lighting positions and controls also need to work for the people using each flat. We consider the new room layouts, entrances and intended activities when planning how the spaces will be lit.
The building’s large windows are a visible feature of the project. The electrical lighting needs to complement that daylight and provide practical illumination after dark.
Coordinating kitchen and bathroom electrics
Kitchens and bathrooms bring several trades together. Electrical positions need to be coordinated with the appliance specifications, kitchen units, plumbing and ventilation arrangements.
The bathroom photograph shows the shower area during construction. This stage allows electrical requirements to be considered alongside the room’s layout and finishes.
Equipment selection and positioning must suit the environment in which it will be used. Confirming those details during the build helps avoid changes after surfaces are finished.
Clear communication between trades is particularly valuable when several flats are progressing within the same building.

Emergency lighting and fire detection in communal areas
Our scope extends to the communal areas, where emergency lighting and fire detection are included alongside the work inside the flats.
Emergency lighting provides illumination when the normal lighting supply fails. The design needs to suit the relevant escape routes and the requirements established for the building.
The communal fire detection arrangements also need to be coordinated with the wider fire strategy. How the system detects a fire and communicates a warning must follow the specified design.
These systems require suitable commissioning, testing and records. The handover information should also make the ongoing inspection and maintenance requirements clear to the owner or managing agent.
Considering shared services during the conversion helps establish responsibilities before residents move in. It also gives the owner a clearer record of the equipment serving the building as a whole.
Electrical supply for the sprinkler system
The project includes an electrical supply for the sprinkler system. This part of the work needs coordination with the sprinkler specialist so the electrical provision meets the equipment requirements and agreed design.
Supply requirements, any relevant controls and interfaces need to be established from the specialist’s information. The electrical work must then be coordinated with the sprinkler commissioning programme.
Our scope here is the electrical supply to the sprinkler system. The associated electrical records and the sprinkler specialist’s documentation should clearly identify their respective parts of the installation.

High standards throughout the rewire
A fully compliant rewire depends on the complete installation. Circuit design, protective devices, cable installation, equipment selection and verification all need to work together.
For this project, that means applying the relevant requirements of BS 7671 alongside the building’s approved design and the manufacturers’ instructions. Where electrical services affect fire separation, the specified construction performance must be maintained.
Inspection during the work is important because some parts become less accessible as the conversion progresses. Coordination with the other trades helps ensure the necessary checks take place at the appropriate stage.
Scottish building warrant requirements for conversions also form part of the wider project. The electrical certification and the building standards completion process serve distinct purposes and need to be managed accordingly.
Inspection, testing and certification
The installation will be inspected and tested before handover, with an Electrical Installation Certificate and the associated inspection and test schedules issued for the completed rewire.
Verification goes beyond checking that lights turn on and sockets provide power. It establishes whether the installation meets the applicable requirements and records the results within the scope of the certificate.
The fire detection and emergency lighting systems also need the appropriate commissioning and documentation for their specified arrangements. The sprinkler supply must be coordinated with the specialist’s system checks.
Clear circuit descriptions, equipment information and maintenance instructions will help the owner manage the completed installations. For a building containing three flats and shared services, accurate identification is particularly valuable.
Discuss your Fraserburgh rewire with Faithful Spark
Faithful Spark Electricians is a NICEIC Approved Contractor serving Fraserburgh from our Peterhead base. We provide electrical installations, rewiring, consumer unit upgrades, fault finding and inspection services for homeowners, landlords and businesses.
If you are planning a full rewire in Fraserburgh or converting a building into flats, speak to us while the plans are being developed. Drawings, photographs and a clear outline of the proposed use help us assess the work and discuss the electrical specification.
Contact Faithful Spark Electricians to discuss your Fraserburgh project and arrange a survey and quotation. Call 07304 027013 or send your enquiry through our website.